

Metrotown, Burnaby North, Burnaby
6699 Dunblane Avenue, Burnaby, BC
13 Beds
36 Floors
313 Units
Details
- Building Name
- Polaris at Metrotown
- Total Units
- 313
Description
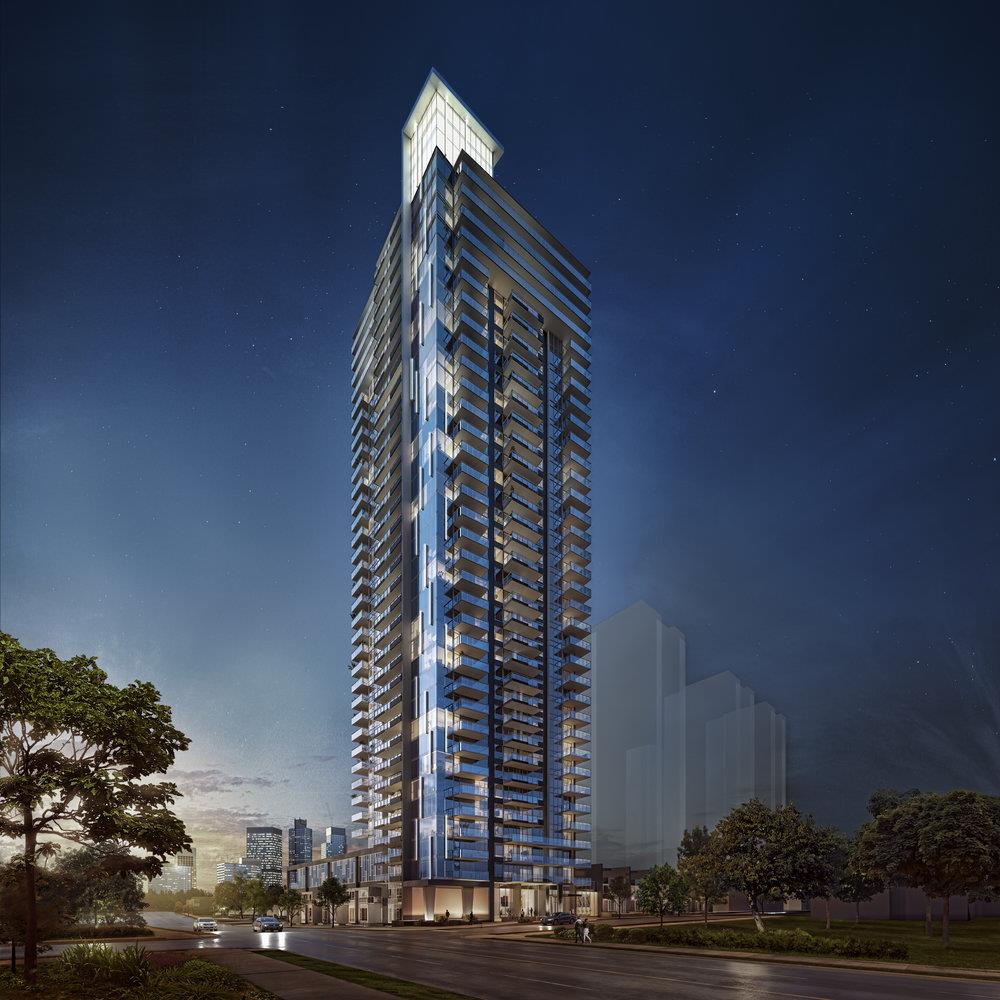
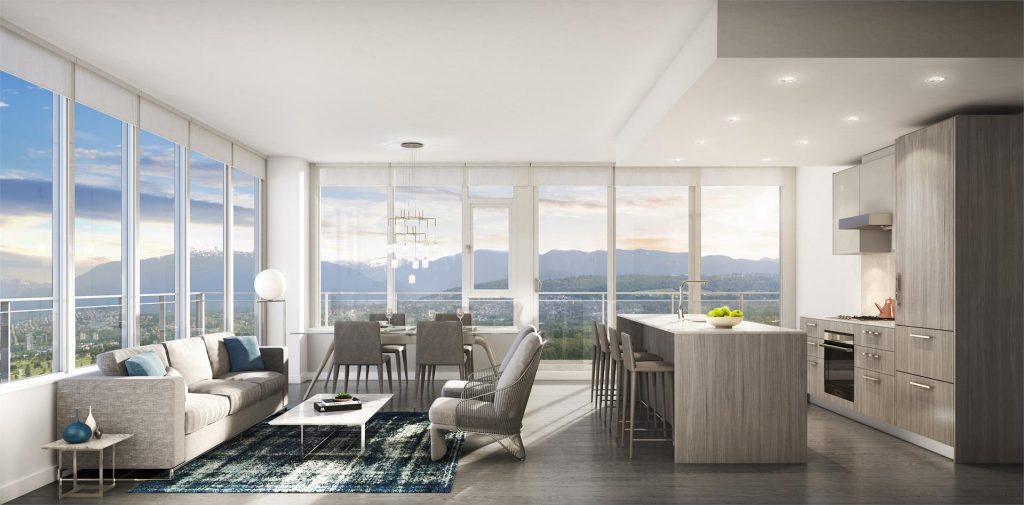
Polaris at Metrotown is a new condo and townhouse development by Transca Development, located at 6699 Dunblane Avenue. Contains 36 floors and 313 units ranging from 440 to 1568 sq. ft. Polaris stands as a beacon of cosmopolitan living. Overlooking Bonsor Park with panoramic views that stretch from the North Shore Mountains to Mount Baker, Polaris is just steps away from a spectacular array of amenities and access to the best of Burnaby. It truly represents an unmatched lifestyle in the heart of Metrotown.
Polaris at Metrotown is guaranteed to be a great pre-sales opportunity you won’t want to miss out on!
Location
Amenities
- Car Share
- Electric Car Chargers
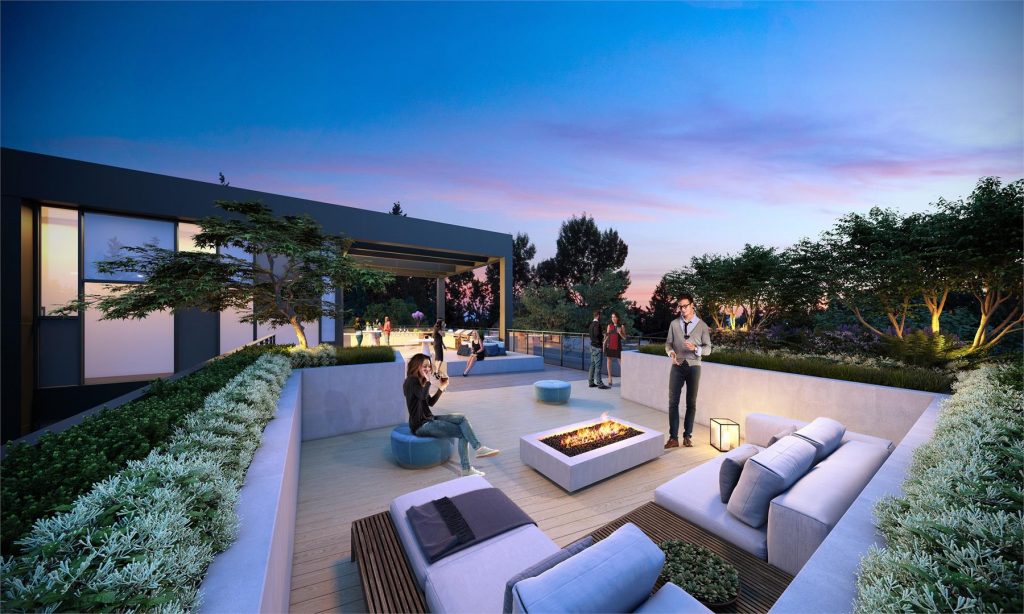
- Fire Pit
- Bike repair/wash station
- Designated Parking for Car Sharing Services
- BBQs
- Table Tennis
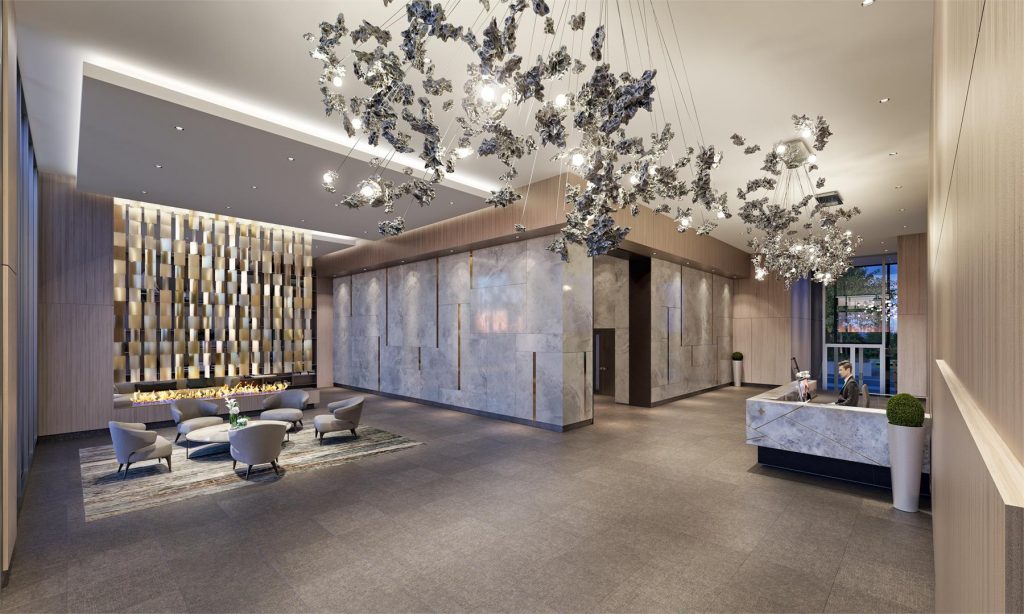
- Concierge services for parcel pick up and drop-offs
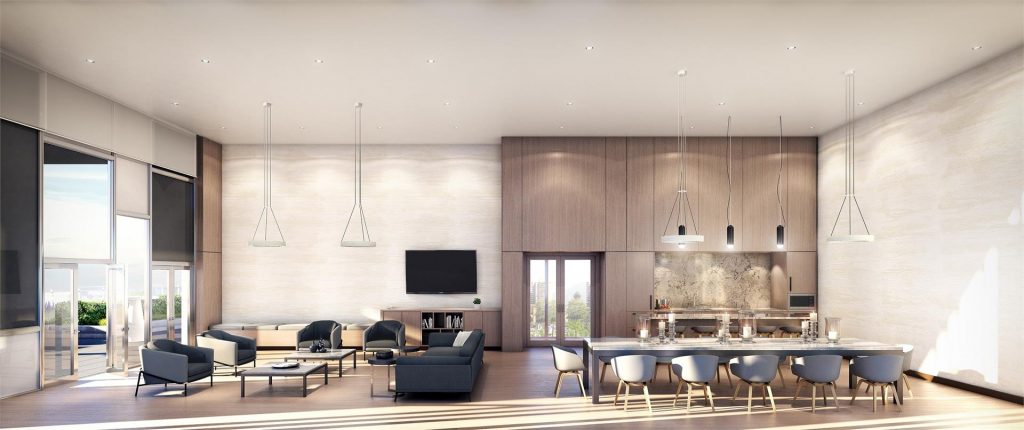
- Amenity Area
- Guest Suite
- Communal Garden
- secure bicycle storage
- Fitness Centre
- Virtual Golf Simulator
- Bike Share Program
- Secured Underground Parking
- Social Lounge
- Outdoor Garden
- Meeting Room
Features
- Architecture by IBI Architects featuring a beacon lantern at the pinnacle of the tower with articulating vertical lights along its side
- Hotel-inspired lobby features a world-renowned Bocci 44 Series light installation – the first of its kind in Vancouver
- Interiors by award-winning BYU Design
- Air-conditioning throughout for a comfortable interior environment
- Most homes feature 9’-0” ceilings throughout main living area
- Featuring two colour schemes designed by BYU Design - Light and Grey
- Ultra-wide-plank laminate wood flooring throughout the living area and bedrooms
- Side-by-side washer and dryer with custom shelving (select homes)
- Privacy roller shades throughout
- Generous balconies for maximize outdoor living
- Contemporary kitchens with imported flat-panel Italian-made cabinetry
- Engineered quartz stone countertops and backsplashes
- Illumination through overhead recessed lighting and under-cabinet task and ambient lighting
- Polished chrome single-lever European-inspired faucet
- Under-mount stainless steel sink
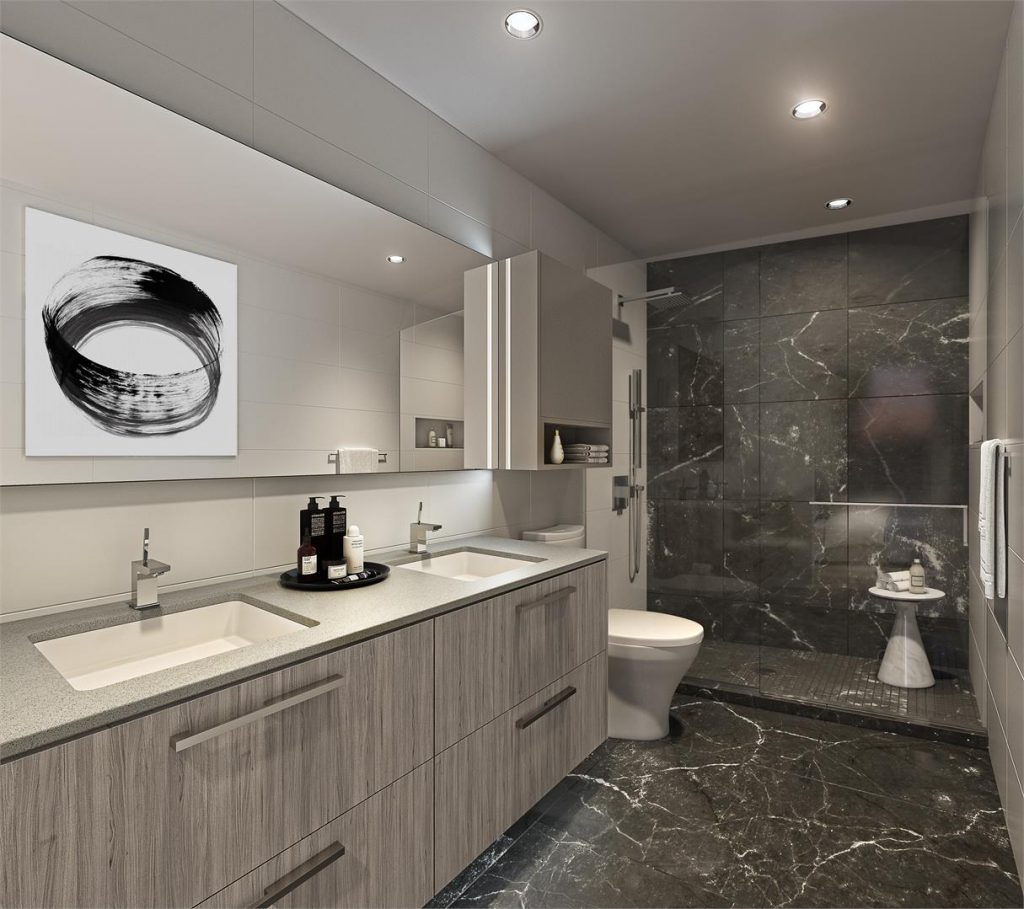
- Flat-panel Italian-made medicine cabinet with integrated LED lighting strip
- Sleek European-inspired faucets and fixtures
- Frameless glazing with rolling doors for all showers
- Under-mount rectangular vanity basin
- Floor mounted dual flush toilet with soft close seat
- Engineered stone countertops
- Soaker tub with hand shower
- Polished chrome accessory fixtures
- Floor to ceiling porcelain tiled walls
- Invigorating rain shower head for all showers
- Soft-close cabinet drawers and doors
Developer
Transca Development , Grosvenor and Citimark
Architect
IBI Group
Interior Designer
BYU Design