
The Burnaby real estate landscape is changing fast and New Westminster real estate isn’t far behind. The City of Burnaby has introduced sweeping updates to its zoning bylaws, aimed at tackling the region’s housing shortage, fostering sustainable development, and offering more diverse housing options. These changes mark a major shift in how Burnaby’s residential areas
will be developed, particularly through a new focus on small-scale multi-unit housing (SSMUH), transit-oriented development, and family-friendly living.
Here’s a breakdown of Burnaby zoning changes—and what it means for developers, homeowners, investors and community members.
Burnaby Zoning Changes: Key Updates
1. Into to Small-Scale Multi Unit Housing (SSMUH)
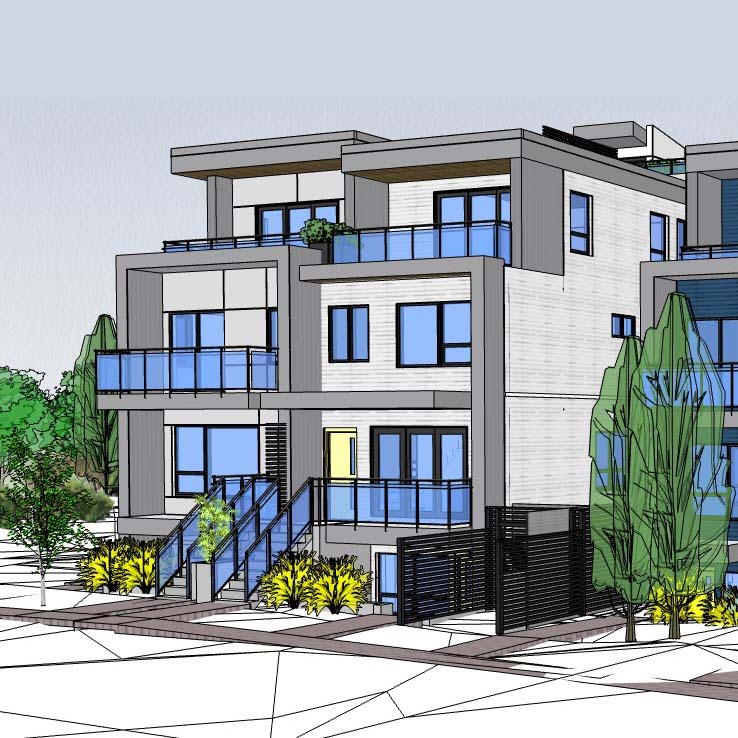
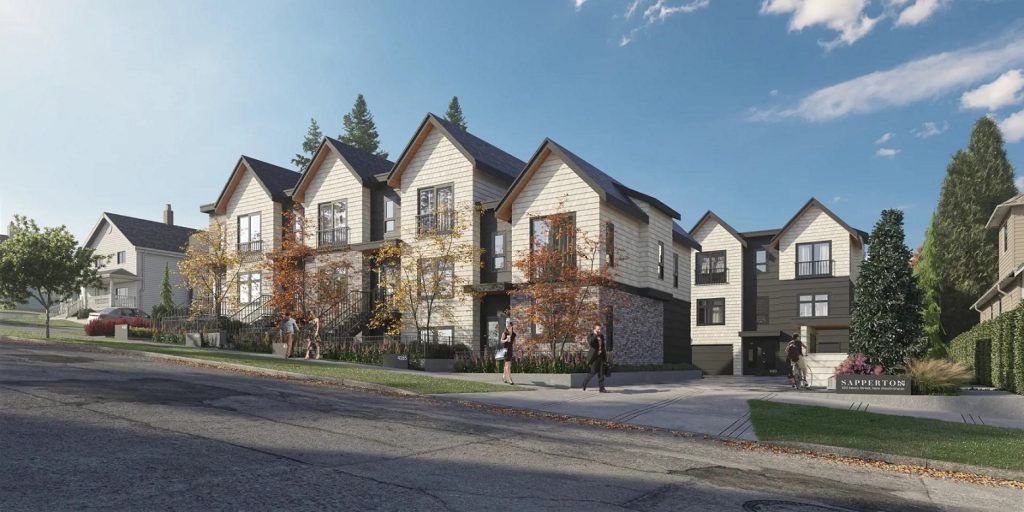
At the heart of Burnaby zoning changes is the new R1 Small-Scale Multi-Unit Housing District, which replaces and simplifies twelve existing residential zones (R1–R12). The goal? Increase housing supply without sacrificing neighborhood character.
Here’s what’s now allowed:
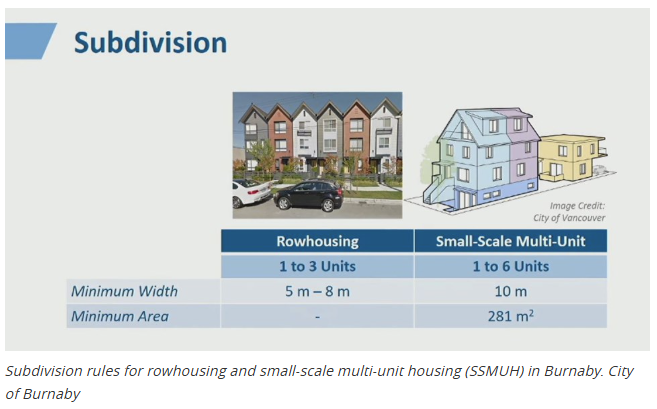
- 3 units on lots up to 280 m² (3,014 sq.ft.)
- 4 units on lots over 280 m²
- 6 units on lots at least 281 m² that are within 400 meters of frequent transit
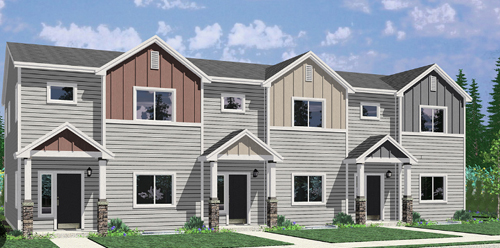
This opens the door to gentle density—more homes on the same land footprint, supporting affordability and smart growth.
2. Burnaby Zoning Changes Impact on Transit
- Buses arriving every 15 minutes from 7 AM to 7 PM on weekdays
- And from 10 AM to 6 PM on weekends
This change encourages more walkable, transit-friendly neighborhoods and reduces construction costs tied to parking infrastructure.
3. Provisions For Family-Friendly Housing
- Larger Units:
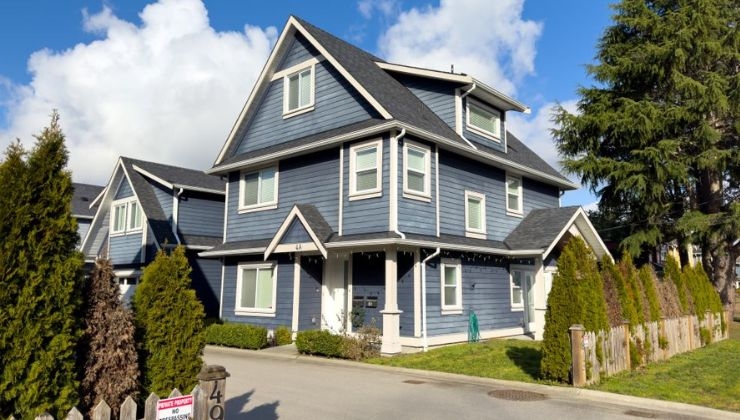
- 1–3 unit developments must include at least one 3-bedroom unit
- 4–6 unit developments must include at least two 3-bedroom units
- Private Outdoor Space:
- Each primary unit must have at least 10 m² (107 sq.ft.) of private outdoor space, ideal for kids, pets, and relaxation.
4. Faster Simpler Approvals
5. Goodbye Far, Hello Simplicity
- Building Height: Max 12 meters / 4 storeys (including basement)
- Lot Coverage:
- 40% for 1-3 units
- 45% for 4 units
- 50% for 5-6 units
- 55% for rowhouses
- Impervious Surfaces: Still capped at 70% to ensure effective stormwater management, tree preservation and space for outdoor use
Burnaby Zoning Changes: What It Means for Developers and Homeowners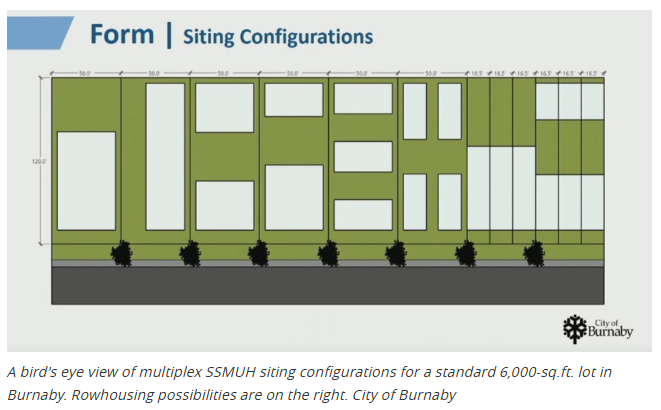
Make the Most of Your Lot
- Up to 6 units on a 6,000 sq.ft. lot (≈557 m²)
- Also up to 6 units on an 8,000 sq.ft. lot, depending on transit access
This creates real opportunities to add gentle density on standard residential lots.
Build Greener, Smarter Communities
- Environmental sustainability through higher-density, transit-friendly housing
- Better livability for families via larger units and usable outdoor spaces
- Quicker approvals that make projects more financially viable
Final Thoughts
Burnaby zoning changes signal a bold step forward for the city. By enabling more housing in existing neighborhoods, prioritizing transit access, and ensuring that families are not left behind, the city is responding to both immediate housing needs and long-term livability goals.
For developers and investors, the message is clear: there’s opportunity here. And for residents, this could mean more affordable, diverse, and sustainable communities across Burnaby.
Thinking about a move in Burnaby?
Explore homes in the best school zones and plan your next step with local guidance.
Download the Free Seller’s Guide
Or contact the Adam Lloyd Team for a free consultation.